Back
Willow

From $1,469/month

13mo lease

Willow

2 bed
2.5 bath
1,154 SqFt

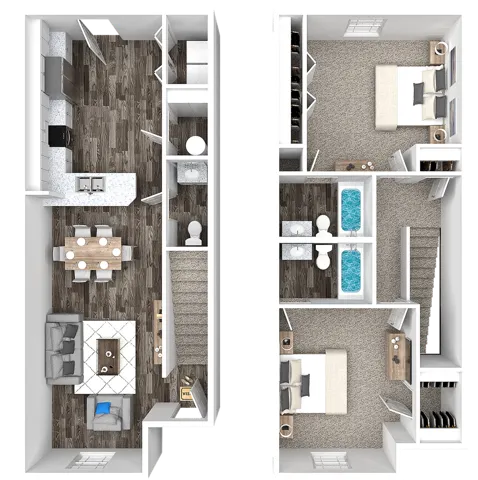
Floor plan overview

Welcome to the Willow Floor Plan in Clarksville, offering a thoughtfully crafted 2 bed, 2.5 bath home spread across 1154 sq ft. This floor plan is designed for those who seek a blend of style and functionality, featuring modern design and premium amenities like a fitness center and swimming pool. Experience convenient living with an open-concept layout that promotes a seamless flow between spaces. This is contemporary living at its best. Contact us today to schedule your tour of this exceptional floor plan.

Current Specials

1 Month Free + $1000 Visa Gift Card

We are offering one full month of rent completely FREE on all new leases plus $1000 VISA Gift Card if you move in by 8/15/2026

Valid Jul 30, 2026 - Aug 15, 2026

From $1,469/month
13mo lease
3 Available Units
2/2.5 Beds/Baths
1,154 SqFt

Available Units

3 available

401

2 Bed
2.5 Bath
1,154 SqFt
Available Now
Deposit: $350
$1,519 /month × 13mo
Apply Now

203

2 Bed
2.5 Bath
1,154 SqFt
Available Now
Deposit: $350
$1,469 /month × 13mo

Apply Now

803

2 Bed
2.5 Bath
1,154 SqFt
Available Now
Deposit: $350
$1,469 /month × 13mo

Apply Now
Scroll horizontally to view all unit details